
Just Listed
Address
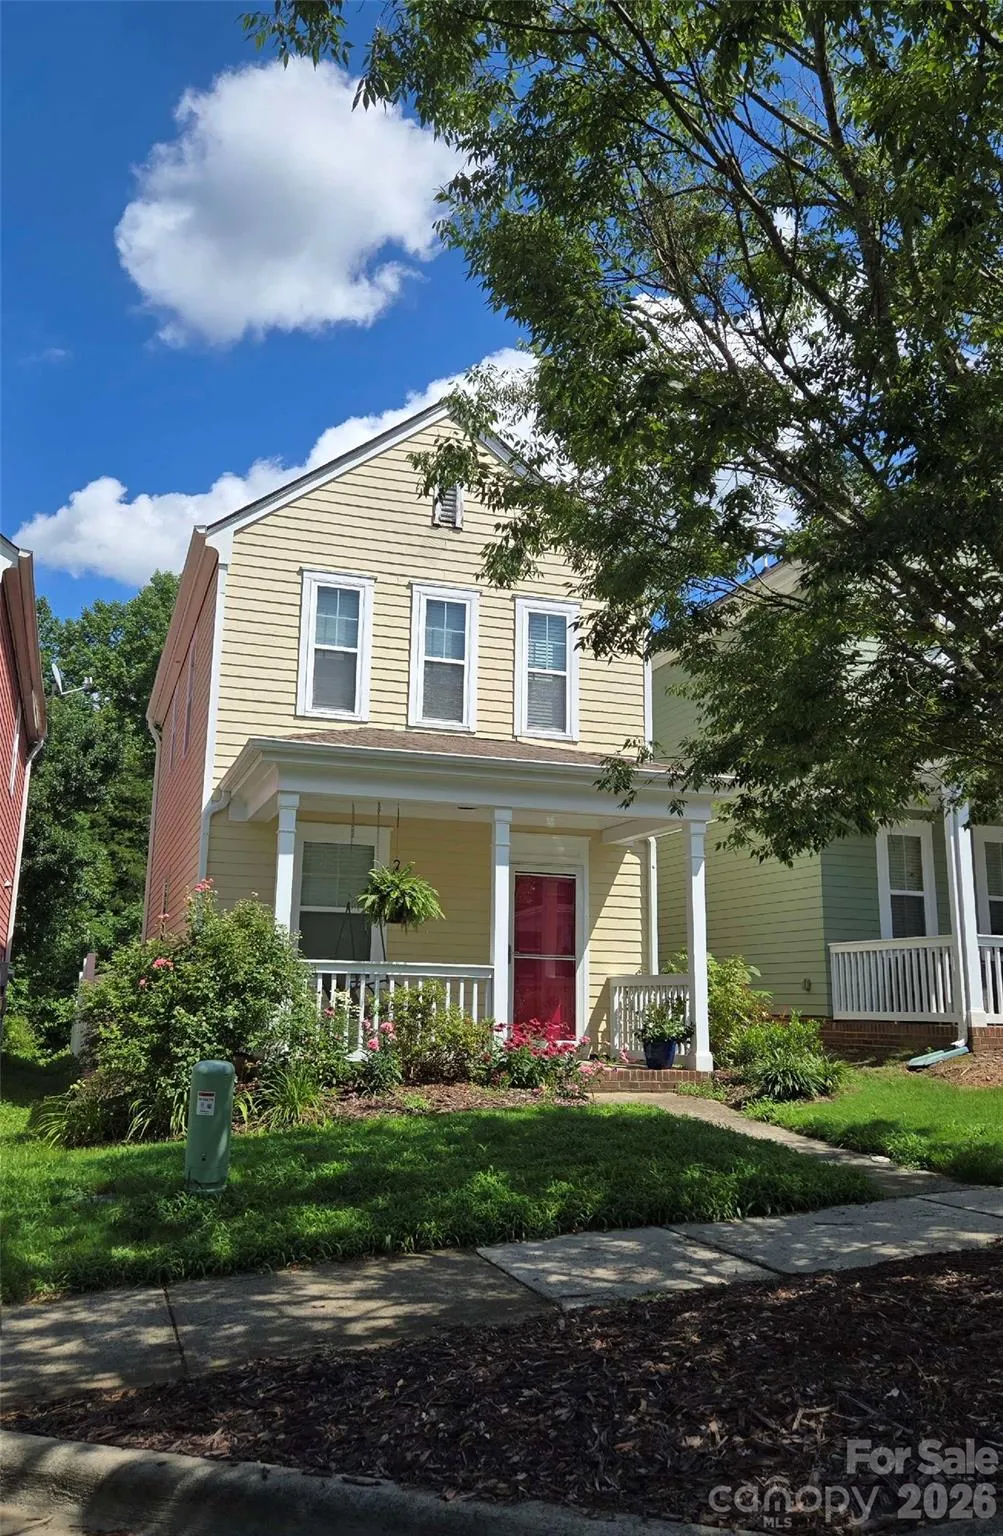
15947 Rose Glenn Lane, Davidson, NC
Price
$ 235,024
Property Attributes
- ID#4413679
- TypeSingle Family
- Listing Status Active
- CountyMECKLENBURG
- CityDavidson
- AreaMecklenburg County
- NeighborhoodSummers Walk
- Zip28036
- Style
- Year Built2008
- Price$ 235,024
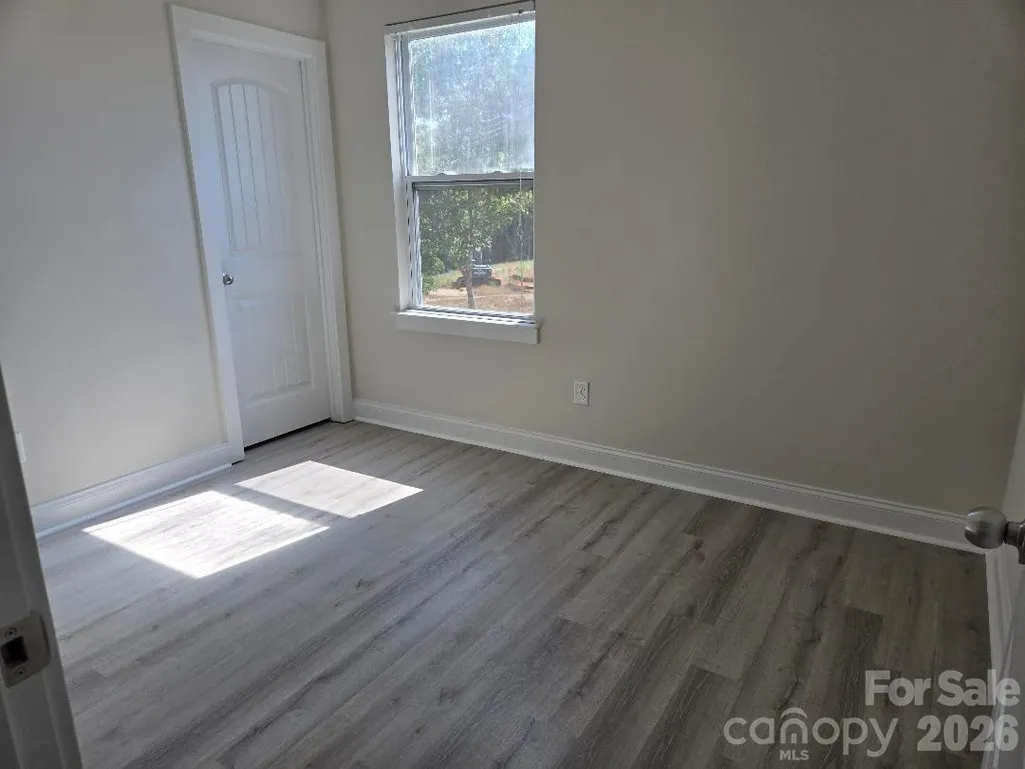
- Bedrooms2
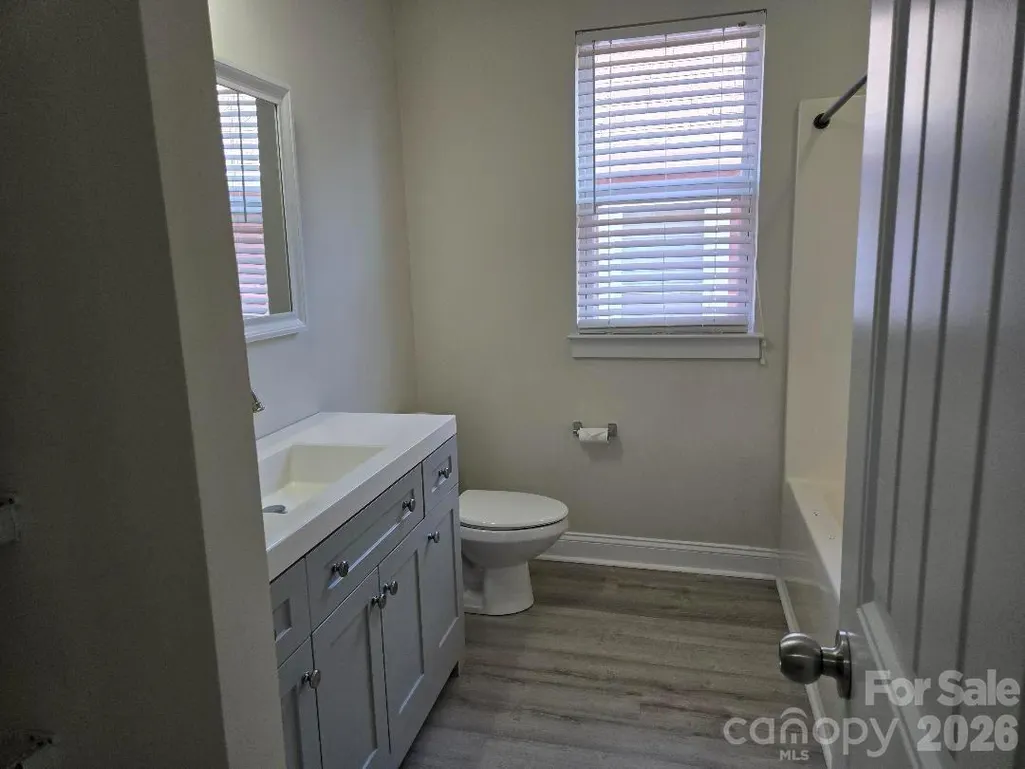
- Full Bathrooms1
- Half Bathrooms1
- Sqr Footage1040
- Lot Size0.057 Acres
Data Source:
Canopy MLS
Property Description
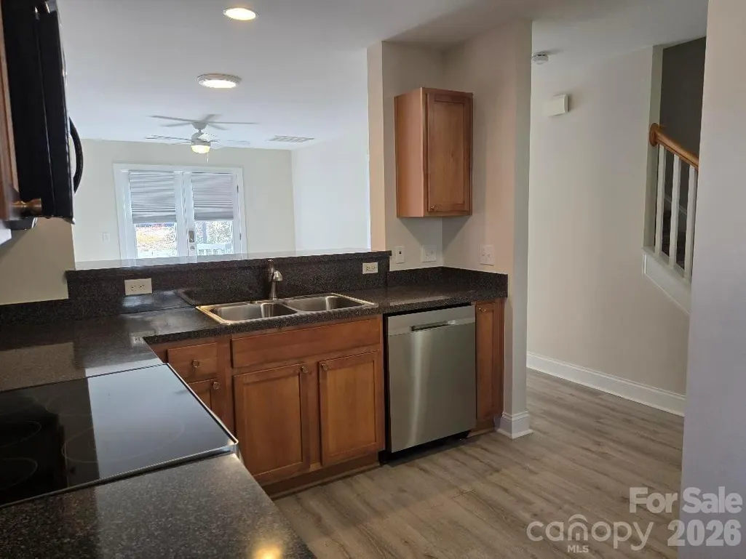
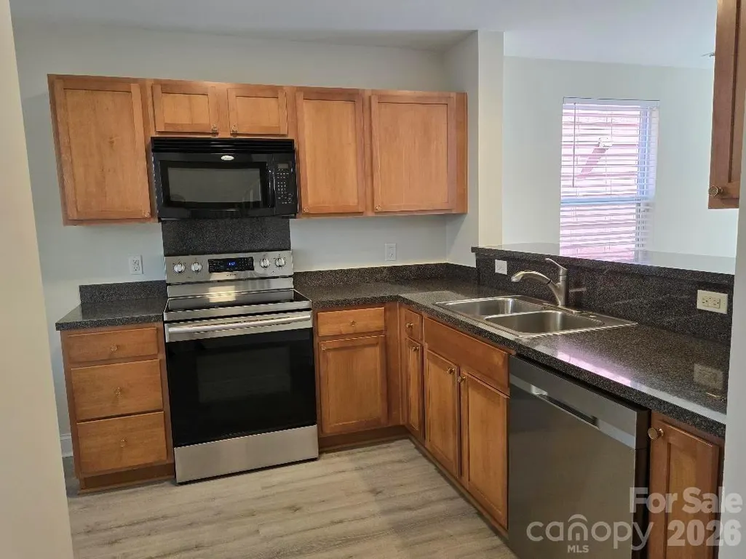
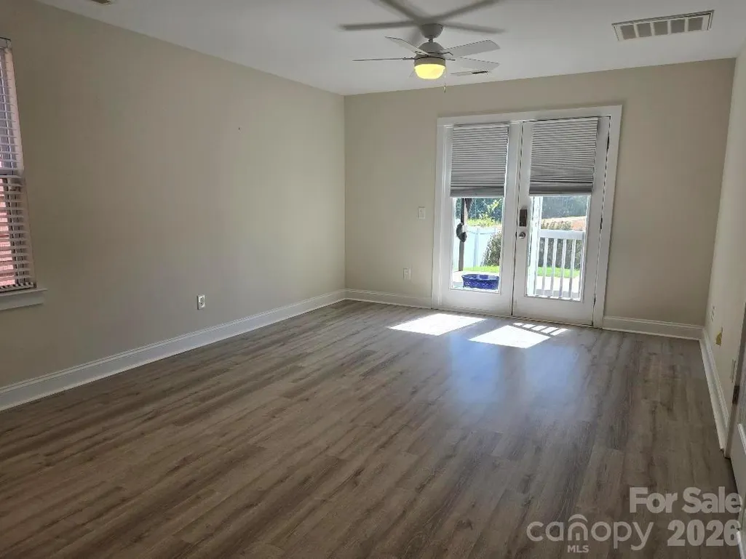
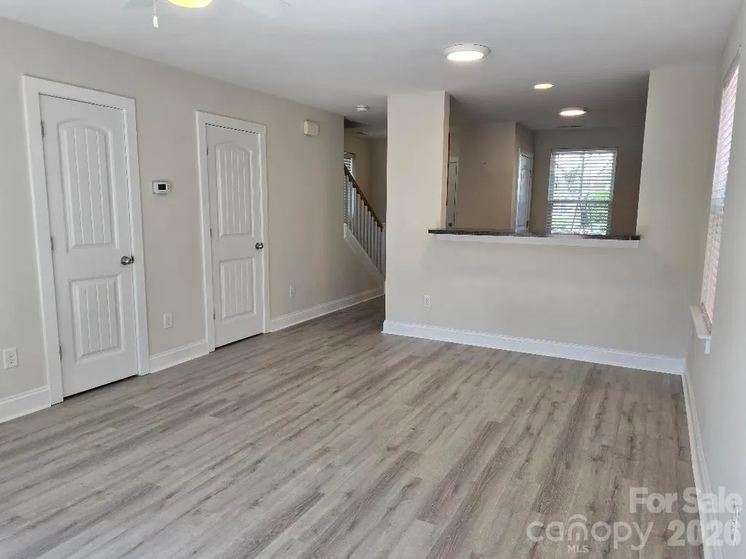
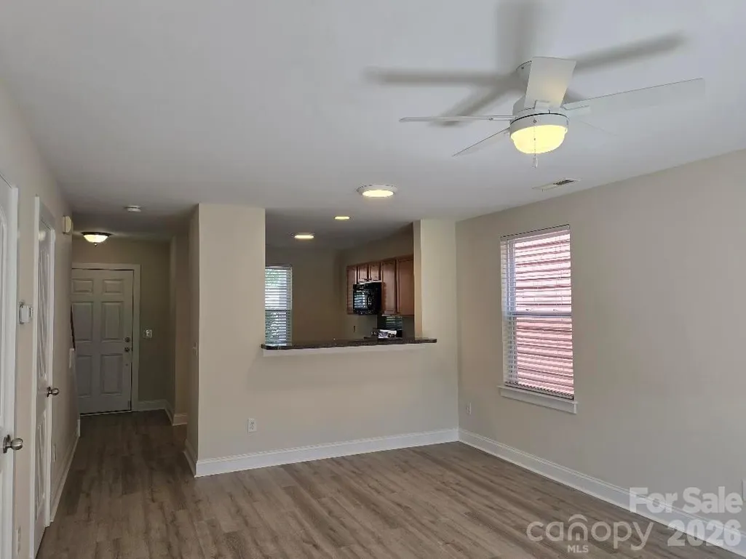
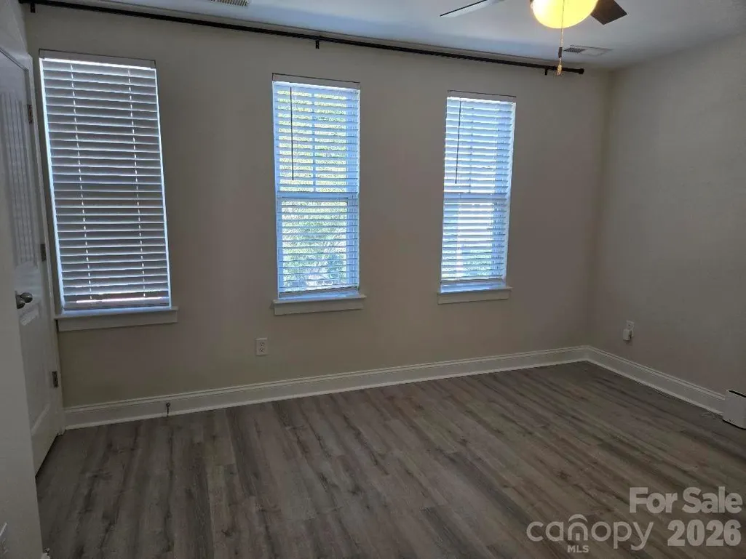
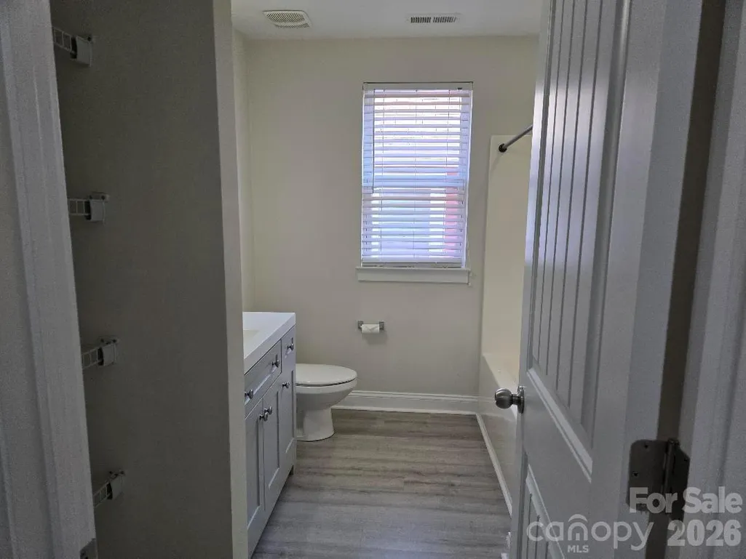
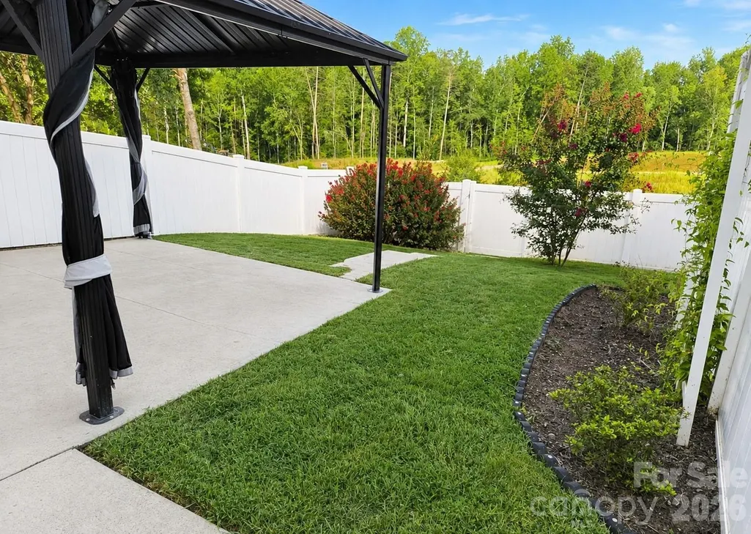
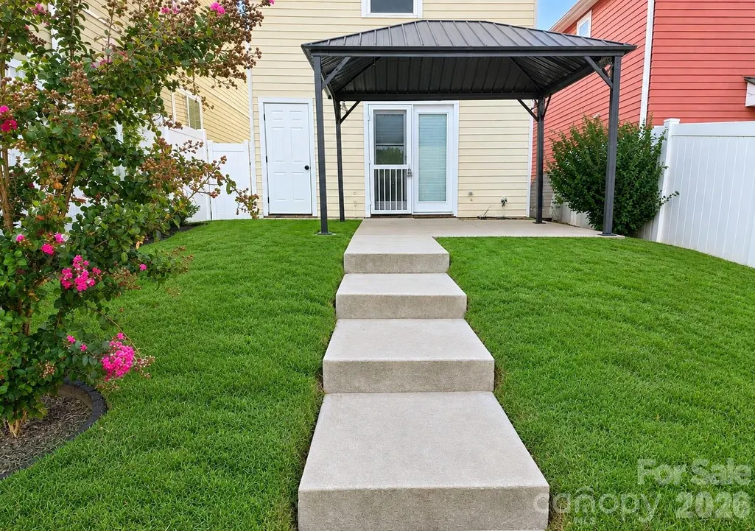
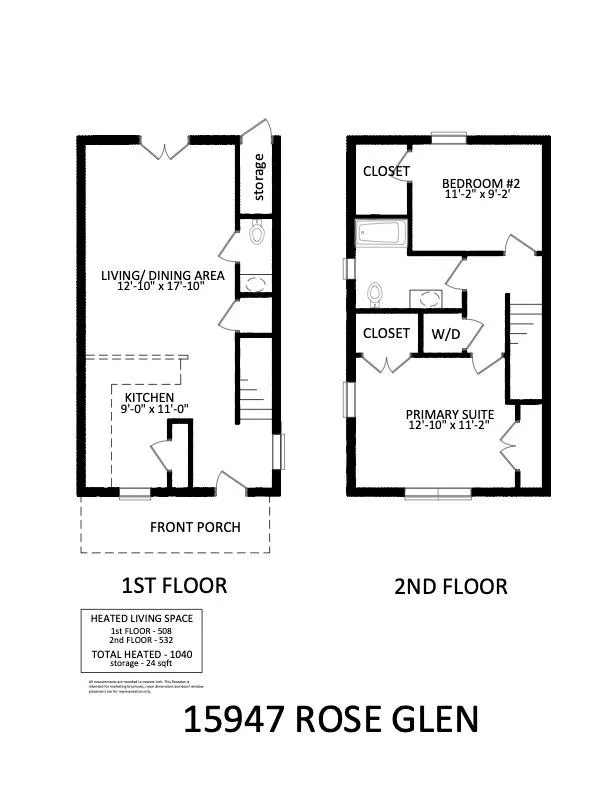
Welcome to this affordable home in the desirable Summers Walk community of Davidson! This two-story home offers 2 bedrooms and 1.5 bathrooms. The home features LVP flooring on the first and second floor, beautiful neutral paint, along with a privacy fenced backyard and gazebo. This property is subject to affordable deed restrictions. 15947 is restricted to buyers making a (combined) gross income that is equal to or less than 80% of the current area median income for Mecklenburg County). Buyers must get written permission from the Town of Davidson to purchase as a Qualified Occupant before the due diligence period expires. Please use the following link for more information : https://www.townofdavidson.org/1590/For-Real-Estate-Agents
| Elementary School | Middle School | High School |
|---|---|---|
| Davidson Elementary School | Bailey Middle School | William Amos Hough High School |
| Price History | |
|---|---|
| 8/27/2026 | Listed $235,024 |
General Features
| Living Area | 1040 |
|---|---|
| Sewer | Public Sewer |
| Heating | Heat Pump |
| Cooling | Central Air |
| Appliances | Dishwasher,Electric Water Heater |
| HOA Fee | 75 |
| Patio/Porch Features | Covered,Front Porch |
| Construction Materials | Fiber Cement |
| Year Built | 2008 |
| Levels | Two |
| Property Subtype | Single Family Residence |
| Parcel Number | 007-473-12 |
| Community Features | Clubhouse,Dog Park,Outdoor Pool,Playground,Sidewalks,Street Lights |
| Assoc Fee Paid Per | Annually |
| County | Mecklenburg |
| New Construction | No |
| Property Type | Residential |
| HOA | Yes |
| Subdivision Name | Summers Walk |
| Garage Y/N | No |
| Full Baths | 1 |
| High School | William Amos Hough |
| City | Davidson |
| Association Name | CAMS |
| Senior Community Y/N | No |
| Lot Size Units | Acres |
| Carport Y/N | No |
| Elementary School | Davidson |
| Middle/Junior High School | Bailey |
| Additional Parcels Y/N | No |
| Standard Status | Active |
| CAR_HOASubjectTo | Required |
| Construction Type | Site Built |
| Tax Assessed Value | 155000 |
| Listing Terms | Conventional,FHA,VA Loan |
Interior Features
| Flooring | Vinyl |
|---|---|
| Basement (Y/N) | No |
| Fireplace Y/N | No |
| Above Grade Finished Area | 1040 |
| Half Baths | 1 |
| Laundry Features | Laundry Closet,Upper Level |
| Total Bedrooms | 2 |
| Total Baths | 2 |
| SqFt Main | 508 |
| SqFt Upper | 532 |
Exterior Features
| Fencing | Back Yard,Fenced |
|---|---|
| Parking Features | Driveway,On Street |
| Water Source | City |
| Lot Size Area | 0.057 |
| Foundation Details | Slab |
| Road Surface Type | Concrete,Paved |
| Road Responsibility | Publicly Maintained Road |
| Main Level Garage YN | No |
Amenities
- Foreclosure
- Views
- Short Sale
- New Construction
- Adult 55+
- Lease To Own
- No HOA Fees
- Furnished
- Primary On Main
- Air Conditioning
- Seller Finance
- Green
- Fixer Upper
- Horse
- Golf
- Fireplace
- Deck
- Garage
- Basement
- Pool
Property vs Single Family Average in 28036
Price
Year Built
Visits


