
Just Listed
Address
211 Lamplighter Lane, Mount Holly, NC
Price
$ 569,900
Property Attributes
- ID#4424718
- TypeSingle Family
- Listing Status Active
- CountyGASTON
- CityMount Holly
- AreaGaston County
- NeighborhoodWestland
- Zip28120
- Style
- Year Built1982
- Price$ 569,900
- Bedrooms3
- Full Bathrooms3
- Half Bathrooms0
- Sqr Footage2308
- Lot Size2.19 Acres
Data Source:
Canopy MLS
Property Description
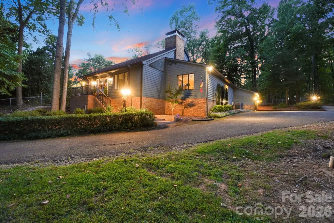
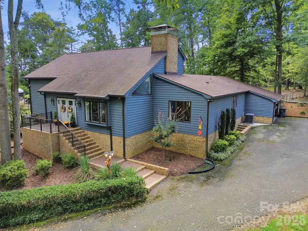
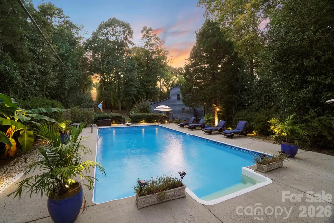
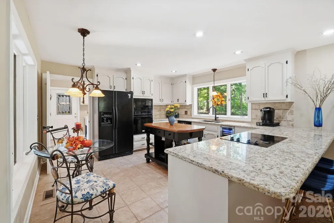
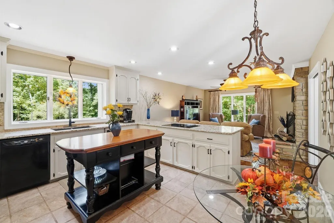
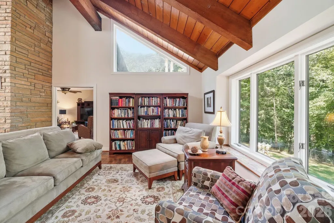
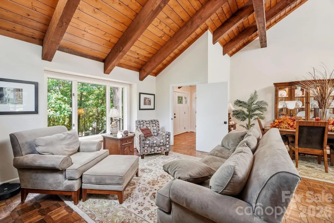
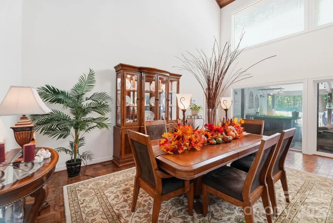
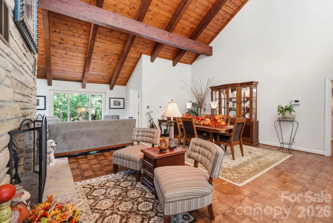
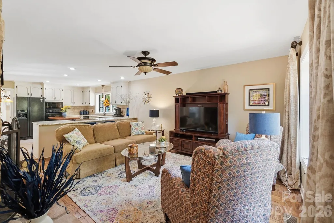
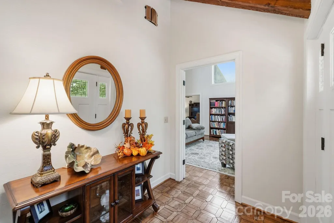
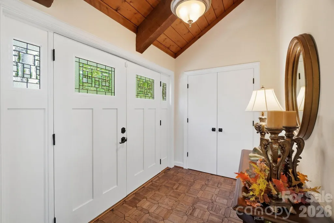
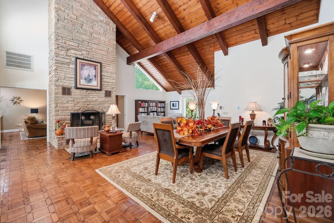
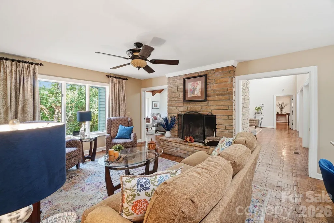
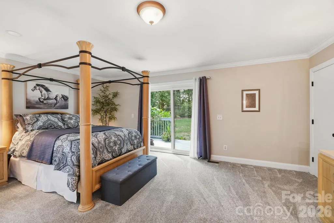
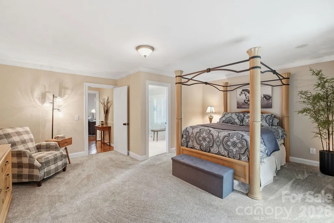
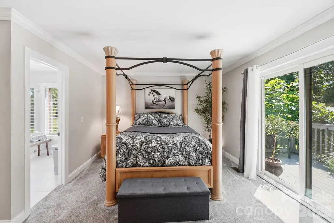
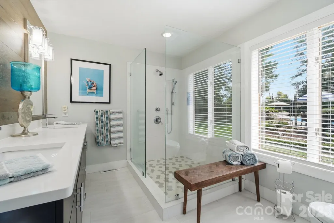
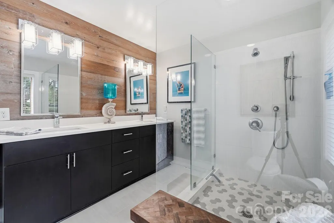
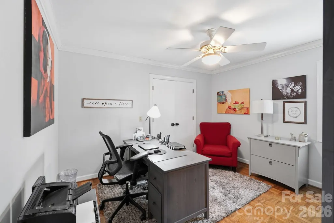
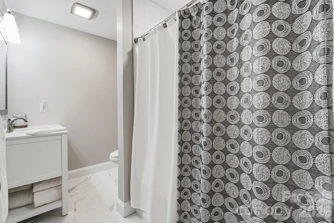
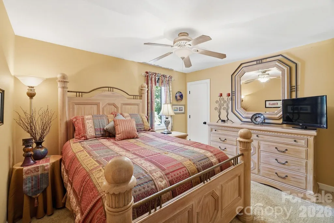
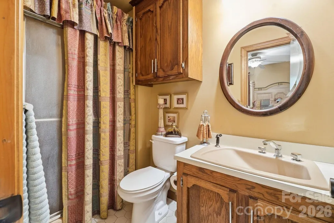
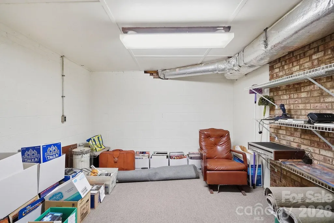
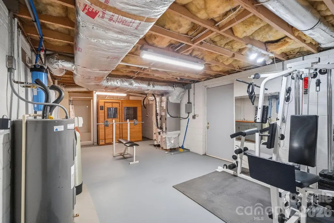
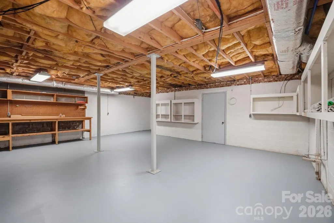
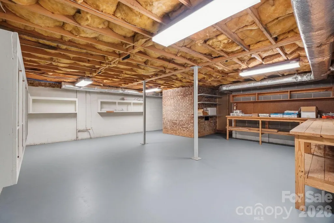
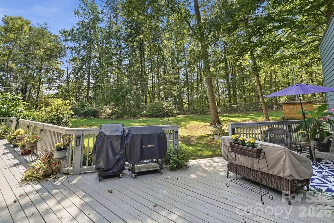
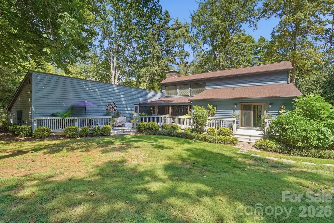
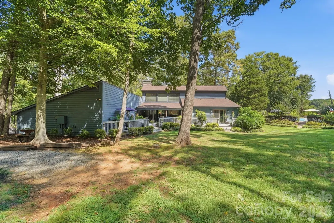
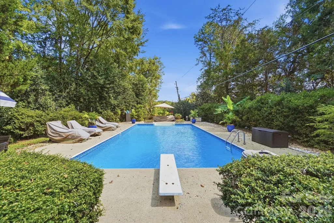
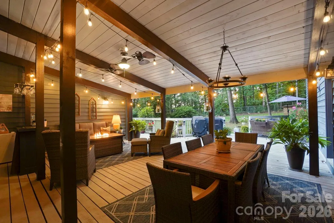
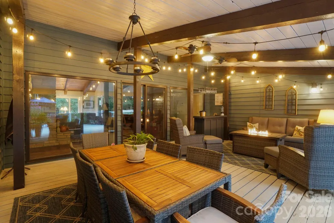
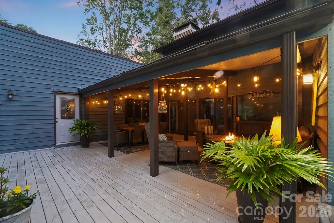
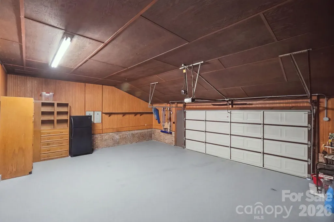
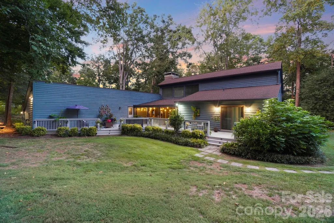
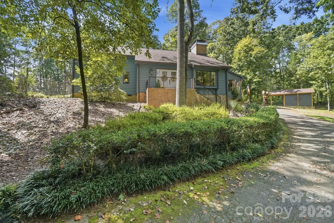
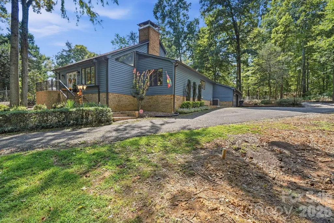
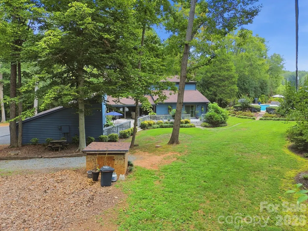
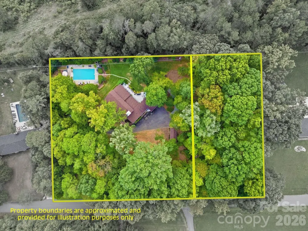
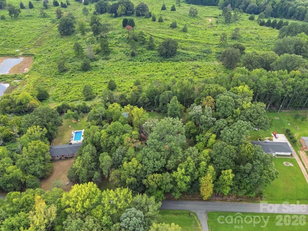
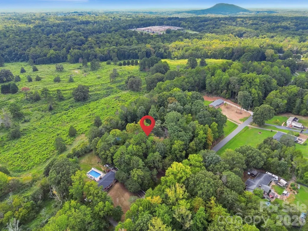
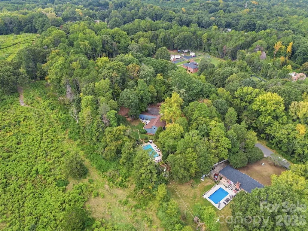
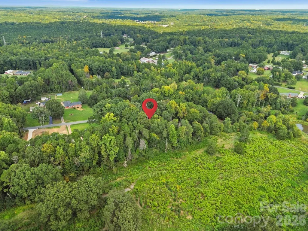
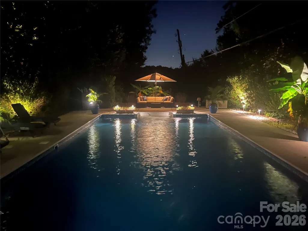
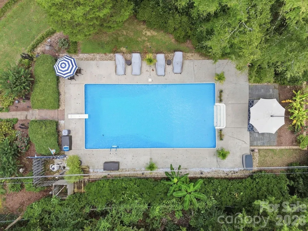
Some homes give you square footage. This one gives you space to live. Tucked into a private, wooded setting in Mount Holly, this distinctive 3-bedroom, 3-bath home offers something increasingly hard to find: 2.19 total acres across two parcels, fully fenced grounds, an in-ground pool and a home filled with character rather than cookie-cutter design. Inside, architectural details give the home a personality all its own. Beautiful exposed wood beams add warmth, texture and architectural interest, creating the kind of craftsmanship and character that sets this home apart. The kitchen features granite countertops, tile backsplash, generous workspace and an oversized pantry closet, while pocket doors offer flexibility and additional privacy between living spaces. Storage is abundant throughout, with generously sized closets and additional attic storage providing room for everything that comes with everyday living. Step outside and the setting becomes the story. Mature trees surround the in-ground pool, covered outdoor living area, deck and fully fenced acreage, creating a private backdrop with room to entertain, relax, garden or simply enjoy having space around you. Even better, the adjoining .73-acre parcel is included, giving you a rare combination of acreage, flexibility and greater control over the land surrounding your home. And there's more below. An approximately 1,216-square-foot unfinished walk-out basement offers substantial additional space for storage, hobbies, exercise, a workshop or future possibilities, complementing the attached 2-car garage and additional covered parking. Built with 2x6 construction according to the sellers, this is a home for buyers who appreciate substance, individuality and possibilities that newer neighborhoods often can't replicate. The combination of acreage, pool, privacy, architectural character, abundant storage and an additional parcel makes this property difficult to duplicate. Come for the acreage and pool. Stay for the privacy, character and the feeling that you've found something genuinely different.
| Elementary School | Middle School | High School |
|---|---|---|
| Unspecified Elementary School | Unspecified Middle School | Unspecified High School |
| Price History | |
|---|---|
| 9/15/2026 | Listed $569,900 |
General Features
| Living Area | 2308 |
|---|---|
| Sewer | Septic Installed |
| Heating | Heat Pump |
| Cooling | Ceiling Fan(s),Central Air,Heat Pump |
| Appliances | Dishwasher,Disposal,Double Oven,Electric Oven,Electric Range,Electric Water Heater,Exhaust Fan,Exhaust Hood,Microwave,Refrigerator |
| Development Status | Completed |
| Garage Spaces | 2 |
| Patio/Porch Features | Covered,Deck,Rear Porch |
| Pool Features | In Ground |
| Construction Materials | Wood |
| Year Built | 1982 |
| Levels | One |
| Property Subtype | Single Family Residence |
| Parcel Number | 218387 |
| Community Features | Golf |
| Additional Parcels Description | 178695 |
| County | Gaston |
| New Construction | No |
| Property Type | Residential |
| HOA | No |
| Subdivision Name | Westland |
| Garage Y/N | Yes |
| Other Structures | Shed(s) |
| Full Baths | 3 |
| High School | Unspecified |
| City | Mount Holly |
| Senior Community Y/N | No |
| Lot Size Units | Acres |
| Carport Y/N | No |
| Elementary School | Unspecified |
| Middle/Junior High School | Unspecified |
| Additional Parcels Y/N | Yes |
| Virtual Tour | https://my.matterport.com/show/?m=5w3HzxTBJwJ |
| Standard Status | Active |
| CAR_HOASubjectTo | None |
| Construction Type | Site Built |
| Tax Assessed Value | 403630 |
| Virtual Tour | https://my.matterport.com/show/?m=5w3HzxTBJwJ |
| Listing Terms | Cash,Conventional,FHA,USDA Loan,VA Loan |
Interior Features
| Interior Amenities | Attic Stairs Pulldown,Attic Walk In,Drop Zone,Entrance Foyer,Sauna,Walk-In Closet(s) |
|---|---|
| Basement | Basement Shop,Bath/Stubbed,Exterior Entry,Full,Storage Space |
| Flooring | Carpet,Parquet,Tile,Vinyl,Wood |
| Fireplace Features | Den,Great Room |
| Basement (Y/N) | Yes |
| Window Features | Insulated Window(s),Storm Window(s) |
| Fireplace Y/N | Yes |
| Above Grade Finished Area | 2308 |
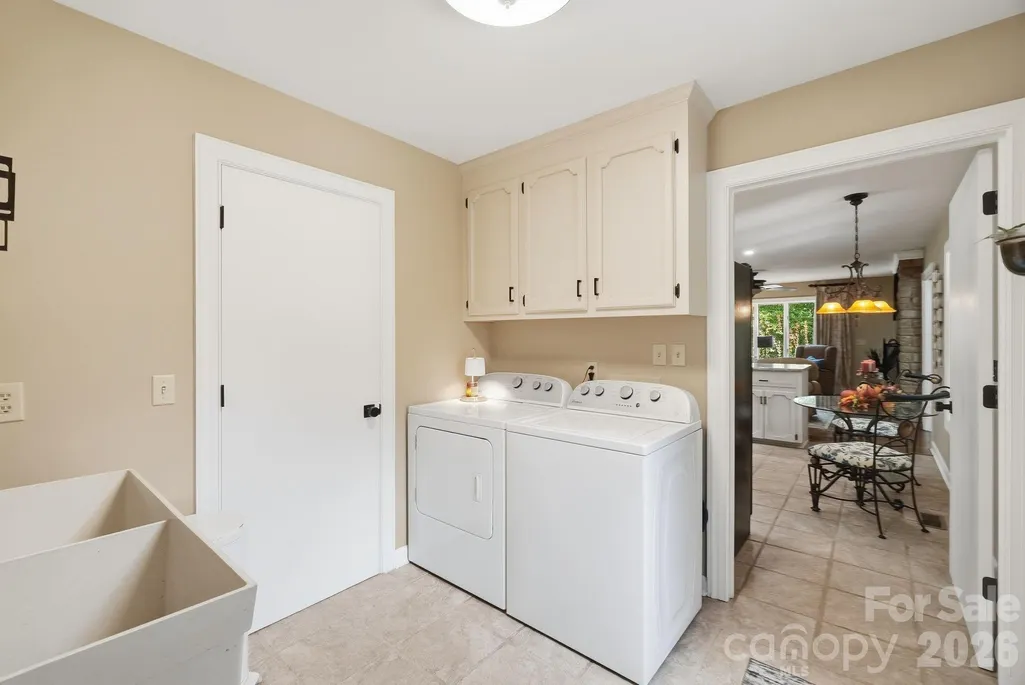
| Laundry Features | Electric Dryer Hookup,Main Level |
| Total Bedrooms | 3 |
| Total Baths | 3 |
| SqFt Main | 2308 |
| SqFt Garage | 476 |
| Bedroom | 3 |
Exterior Features
| Fencing | Back Yard,Fenced |
|---|---|
| Parking Features | Driveway,Attached Garage,Garage Door Opener,Garage Shop,Keypad Entry |
| Water Source | Well |
| Lot Size Area | 2.19 |
| Foundation Details | Basement |
| Road Surface Type | Asphalt,Paved |
| Road Responsibility | Publicly Maintained Road |
| Main Level Garage YN | Yes |
Amenities
- Foreclosure
- Views
- Short Sale
- New Construction
- Adult 55+
- Lease To Own
- No HOA Fees
- Furnished
- Primary On Main
- Air Conditioning
- Seller Finance
- Green
- Fixer Upper
- Horse
- Golf
- Fireplace
- Deck
- Garage
- Basement
- Pool
Property vs Single Family Average in 28120
Price
Year Built
Visits

 Canopy MLS® Copyright ©2026 All rights reserved.
